
Open House Sat, Nov 7th 11:59 AM - 3:00 PM
Address
1380 Chuckwagon Drive, Sacramento, CA
Price
$ 450,000
Property Attributes
- MLS#226132801
- TypeSingle Family
- Listing Status Active
- CountySACRAMENTO
- CitySacramento
- AreaSacramento
- NeighborhoodChaparral
- Zip95834
- StyleContemporary
- Year Built1979
- Price$ 450,000
- Bedrooms4
- Full Bathrooms2
- Half Bathrooms1
- Sqr Footage1822
- Lot Size0.1476 Acres
Data Source:
MetroList MLS
Property Description
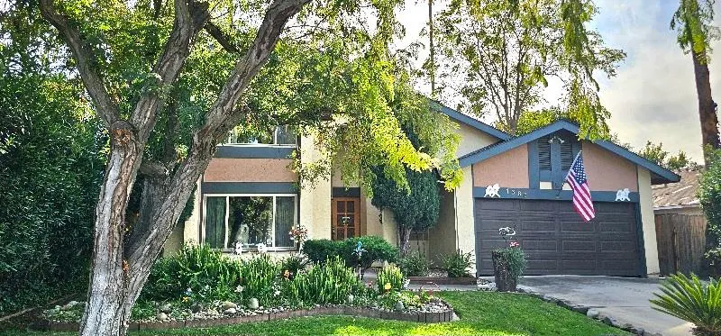
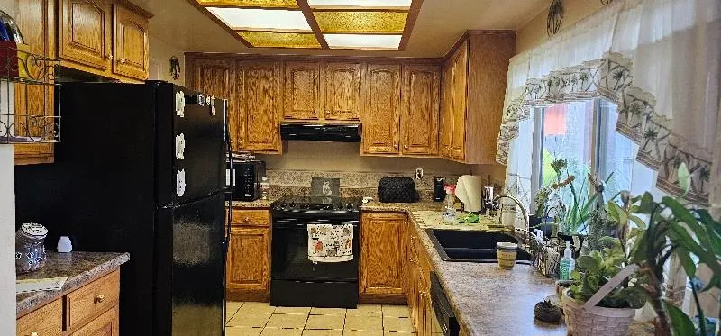
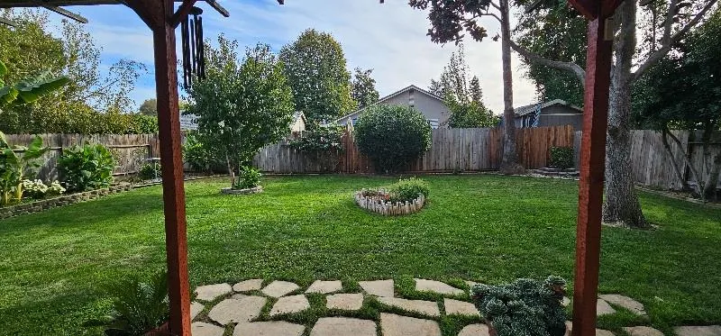
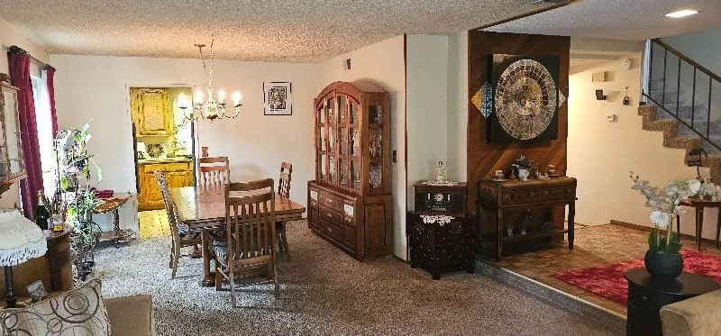
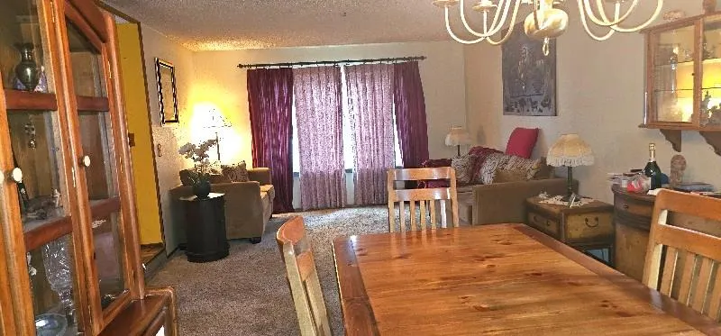
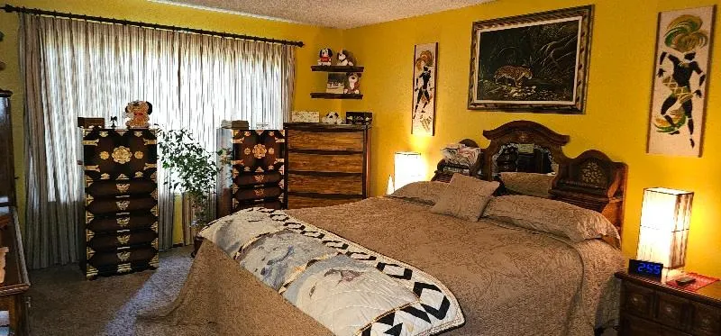
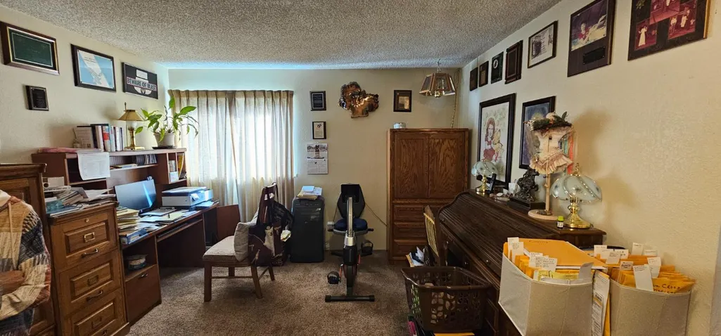
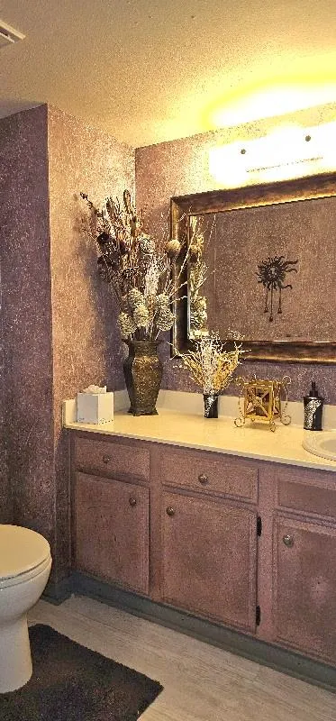
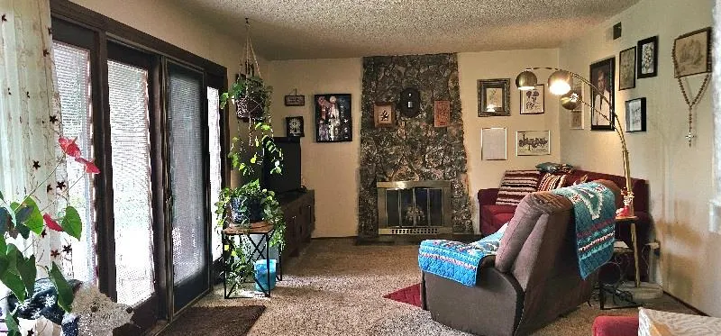
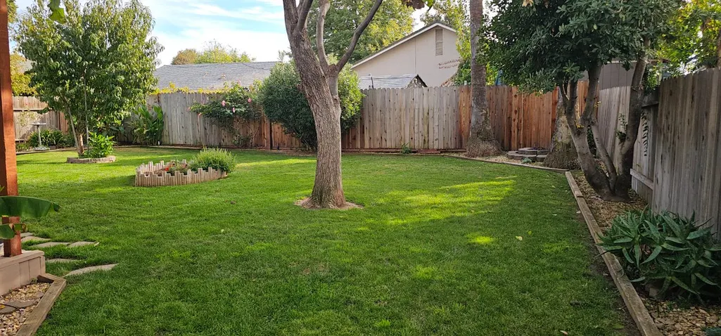
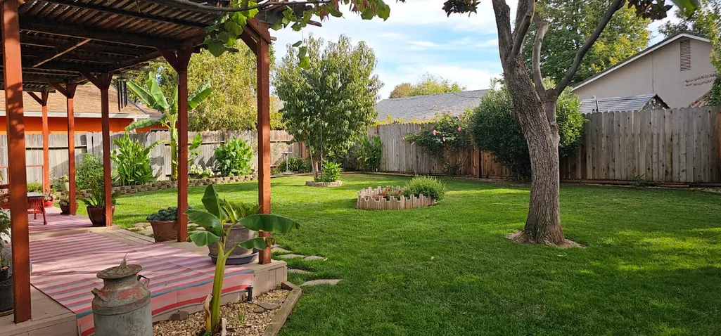
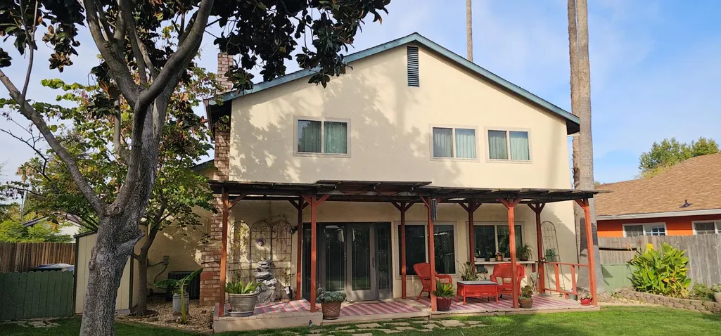
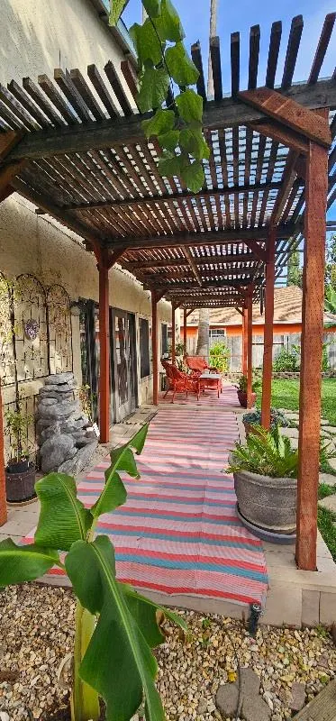
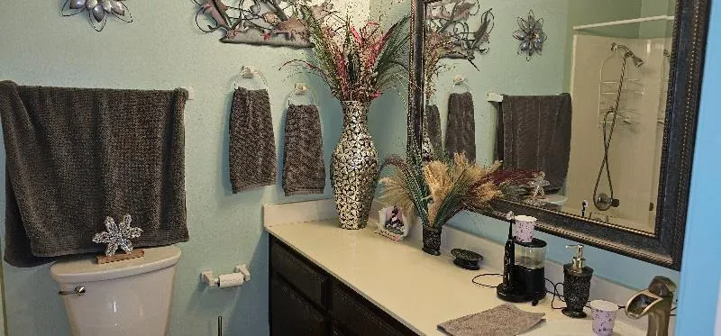
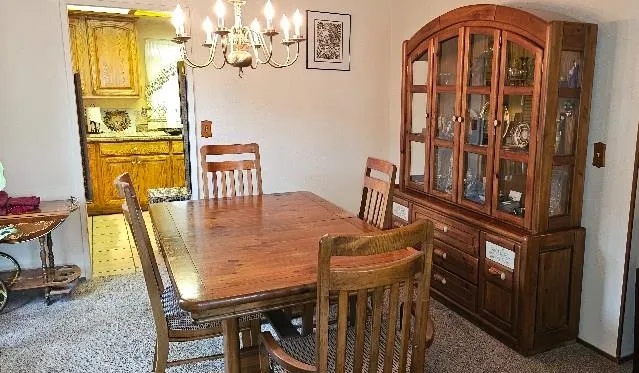
* Prime Location & Commuter's Dream: Easy 5-minute access to Hwy 80, a 15-minute commute to Downtown, and 20 minutes to the International Airport. Shopping hubs like Costco, Home Depot, and Walmart are just 10 minutes away. * Spacious Layout & Versatility: Features 3 upstairs bedrooms, 2 full baths upstairs, plus a versatile loft (ideal for a 4th bedroom or home office). Includes a spacious living/dining room off the entry and a cozy family room with a real brick fireplace. * Lush, Expansive Lot: Highlighted by an emerald green, park-like backyard that is more than double expected size, complete with potential ADU opportunity. * Unbeatable Value & Opportunity: Perfect canvas for buyers looking to bring their cosmetic updates and unlock instant equity.dating. Come take advantage!
| Price History | |
|---|---|
| 10/31/2026 | Listed $450,000 |
General Features
| Sewer | Public Sewer |
|---|---|
| Heating | Central,Fireplace(s),Gas,Hot Water,Natural Gas |
| Cooling | Central,Heat Pump |
| Utilities | Cable Available,Cable Connected,Public,Sewer Connected,Electric,Internet Available,Underground Utilities,Natural Gas Connected |
| Roof | Shingle,Composition |
| Appliances | Free Standing Refrigerator,Gas Water Heater,Hood Over Range,Dishwasher,Insulated Water Heater,Disposal,Free Standing Electric Oven,Free Standing Electric Range |
| Garage Spaces | 2.0 |
| Architectural Style | Contemporary |
| Construction Materials | Ceiling Insulation,Stucco,Frame,Wall Insulation,Glass |
| Pets Allowed | Yes,Service Animals OK,Cats OK,Dogs OK |
| Year Built | 1979 |
| Electric | 220 Volts |
| Stories Count | 2 |
| Topography | Level |
| Levels | Two |
| Property Subtype | Single Family Residence |
| County | Sacramento |
| Property Type | Residential |
| HOA | No |
| Energy Efficient | Cooling,Heating |
| Subdivision Name | Chaparral |
| Facing Direction | North |
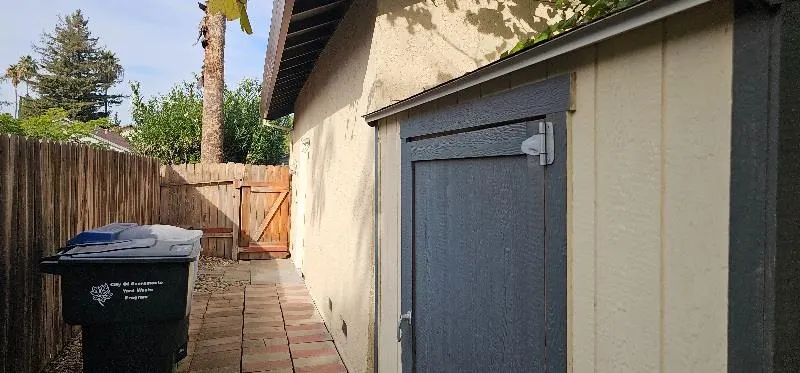
| Other Structures | Shed(s) |
| Total Rooms | 7 |
| Full Baths | 2 |
| Close Price | 0.0 |
| Status | Active |
| Directions | Hwy 80 exit South on Truxel Road,left on San Juan Road,left on Pony Express Drive,right on Chuck Wagon Drive,second house on the right. Hwy 80 exit south on Northgate Blvd,right on San Juan Road,rig |
| City | Sacramento |
| Senior Community Y/N | No |
| High School District | Twin Rivers Unified |
| Zoning Description | R-1 |
| Open Parking Spaces | 0.0 |
| MLS Area | 10834 |
| Lot Size Square Feet | 6429.0 |
| Carport Spaces | 0.0 |
| Home Warranty Y/N | No |
| Standard Status | Active |
| Middle/Junior School District | Twin Rivers Unified |
| Elementary School District | Twin Rivers Unified |
| Year Built Source | Assessor Agent-Fill |
Interior Features
| Flooring | Carpet,Linoleum,Parquet |
|---|---|
| Total Fireplaces | 1 |
| Fireplace Features | Brick,Family Room |
| Laundry Features | Electric,In Garage |
| Total Bedrooms | 4 |
| Room Type | Office,Family Room,Kitchen,Living Room |
| LivingAreaSource | Assessor Auto-Fill |
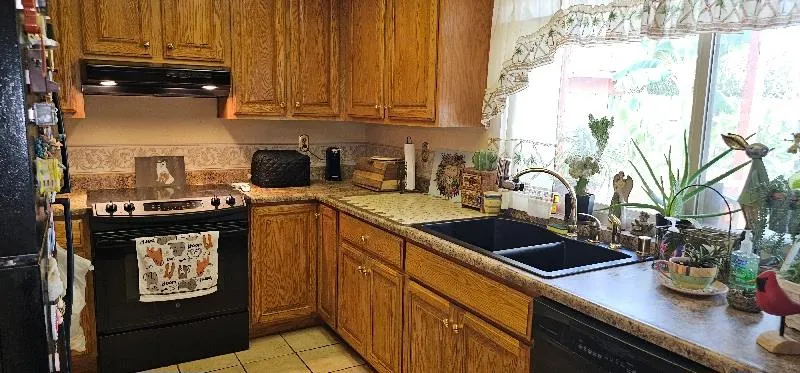
| Kitchen Features | Kitchen/Family Combo,Laminate Counter |
| Total Baths | 3 |
| 1/2 Baths | 1 |
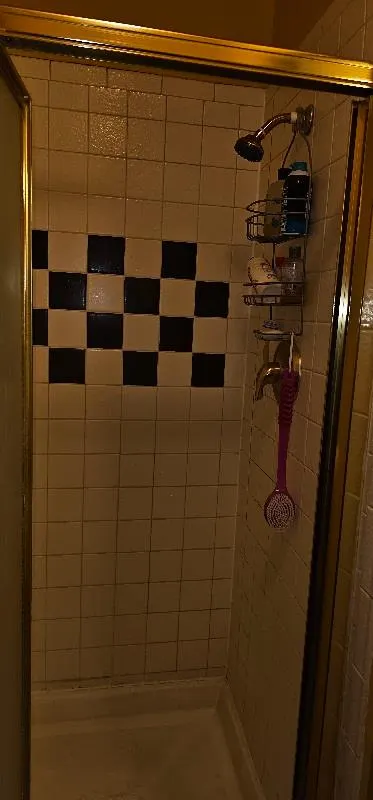
| Primary Bathroom Features | Shower Stall(s),Tub,Tub w/Shower Over |
| Living Room Features | Other |
| Dining Room Features | Dining/Living Combo |
| RoomBathsOtherFeatures | Shower Stall(s),Split Bath,Fiberglass,Tile,Tub,Tub w/Shower Over |
Exterior Features
| Fencing | Back Yard,Wood |
|---|---|
| Parking Features | 24'+ Deep Garage,Attached,Garage Door Opener,Garage Facing Front,Interior Access |
| Lot Features | Auto Sprinkler F&R,Curb(s)/Gutter(s),Garden,Street Lights,Landscape Back,Landscape Front |
| Water Source | Public |
| Total Parking | 0.0 |
| Land Use | Residential |
| Foundation Details | Slab |
| Spa | No |
| Lot Dimensions | 60 x 107 |
| Lot Size Acres | 0.1476 |
| Road Surface Type | Asphalt,Paved |
| Private Pool | No |
| Lot Size Source | Assessor Auto-Fill |
| Road Responsibility | Public Maintained Road |
| Horse Y/N | No |
Amenities
- Foreclosure
- Views
- Short Sale
- New Construction
- Adult 55+
- Lease To Own
- No HOA Fees
- Furnished
- Primary On Main
- Air Conditioning
- Seller Finance
- Green
- Fixer Upper
- Horse
- Golf
- Fireplace
- Deck
- Garage
- Basement
- Pool
Property vs Single Family Average in 95834
Price
Year Built
Visits
 Based on information from California Regional Multiple Listing Service, Inc. as of November 6, 2026 4:53 PM UTC This information is for your personal, non-commercial use and may not be used for any purpose other than to identify prospective properties you may be interested in purchasing. Display of MLS data is usually deemed reliable but is NOT guaranteed accurate by the MLS. Buyers are responsible for verifying the accuracy of all information and should investigate the data themselves or retain appropriate professionals. Information from sources other than the Listing Agent may have been included in the MLS data. Unless otherwise specified in writing, Broker/Agent has not and will not verify any information obtained from other sources. The Broker/Agent providing the information contained herein may or may not have been the Listing and/or Selling Agent.
 All measurements and all calculations of area are approximate. Information provided by Seller/Other sources, not verified by Broker. All interested persons should independently verify accuracy of information. Provided properties may or may not be listed by the office/agent presenting the information. Data maintained by MetroList© may not reflect all real estate activity in the market.
All real estate content on this site is subject to the Federal Fair Housing Act of 1968, as amended, which makes it illegal to advertise any preference, limitation or discrimination because of race, color, religion, sex, handicap, family status or national origin or an intention to make any such preference, limitation or discrimination.
MetroList CA data last updated: November 6, 2026 4:02 PM UTC
 This information, including square footage, while not guaranteed, has been acquired from sources believed to be reliable. Listings on this page identified as belonging to another listing firm are based upon data obtained from the SFAR MLS, which data is copyrighted by the San Francisco Association of REALTORS©, but is not warranted.
 All data, photos, visualizations, and information regarding a property, including the property's compliance with state and local legal requirements and all measurements and calculations of area, have been obtained from various sources, and may include such material that has been generated by use of artificial intelligence. Such information and material have not been and will not be verified for accuracy by the listing broker or the multiple listing service, and are not guaranteed as complete, accurate or reliable. Such information and material should be independently reviewed and verified for accuracy. This information and material are intended for the personal use of consumers and may not be used for any purpose other than to identify prospective properties consumers may be interested in purchasing. Copyright ©2026 Bay Area Real Estate Information Services, Inc. All Rights Reserved.
 The data relating to real estate for sale on this web site comes in part from the Broker Reciprocity Program of the Tahoe Sierra Multiple Listing Service. Real estate listings held by brokerage firms other than Tahoe Sierra Board of Realtors are marked with the Broker Reciprocity logo and detailed information about them includes the name of the listing brokers.
The information being provided is for consumers' personal, non-commercial use and may not be used for any other purpose other than to
