
Primary on Main

Address
2804 Roxburgh Lane, Sacramento, CA
Price
$ 685,000
Property Attributes
- MLS#226130555
- TypeSingle Family
- Listing Status Active
- CountySACRAMENTO
- CitySacramento
- AreaSacramento
- NeighborhoodWindsong
- Zip95864
- StyleContemporary
- Year Built1987
- Price$ 685,000
- Bedrooms3
- Full Bathrooms2
- Half Bathrooms0
- Sqr Footage1754
- Lot Size0.13 Acres
Data Source:
MetroList MLS
Property Description
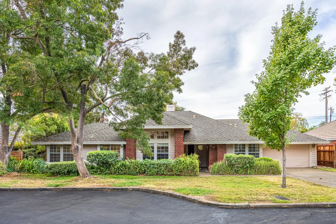
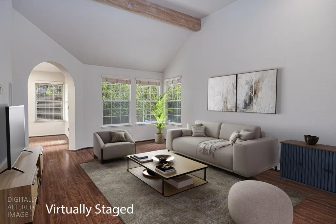
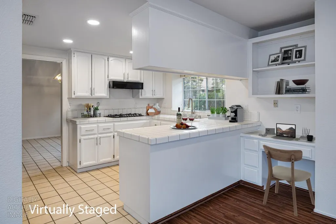
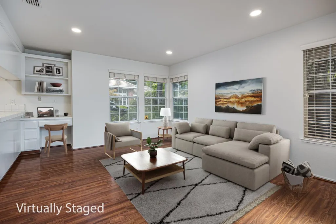
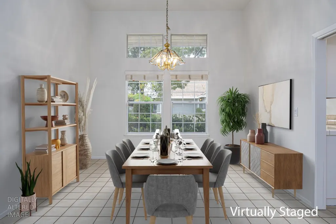
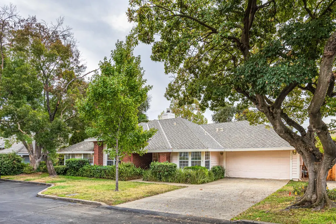
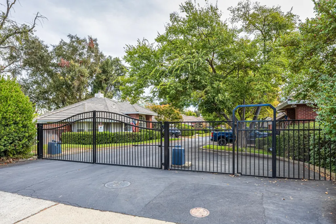
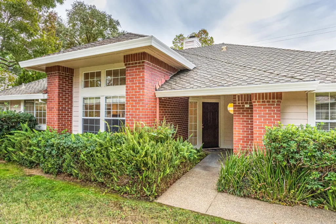
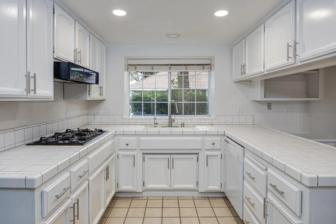
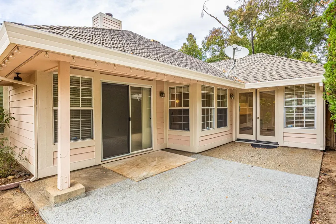
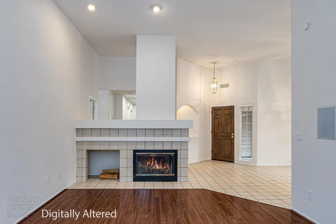
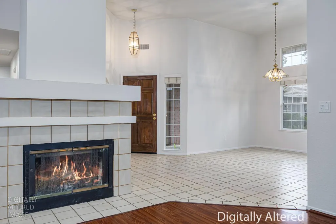
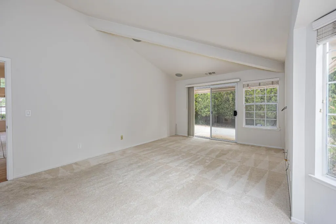
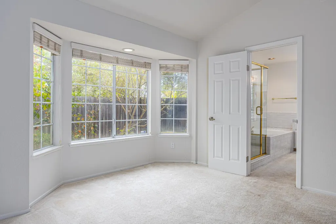
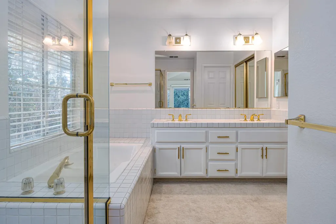
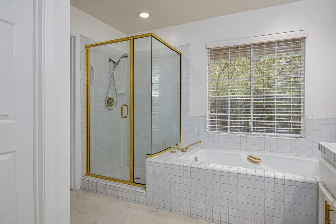
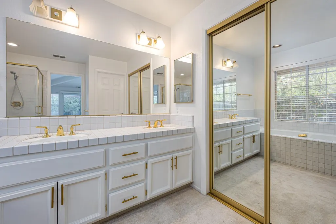
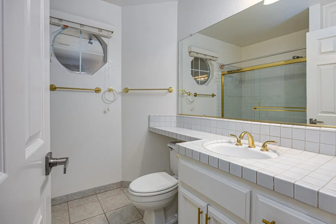
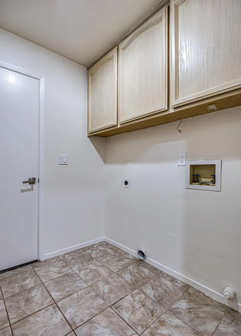
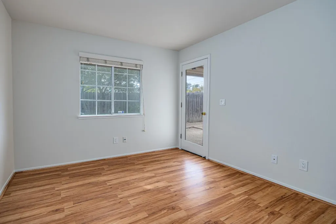
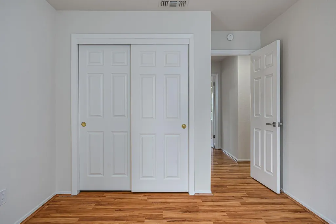
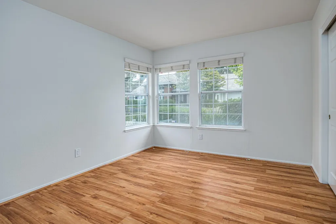
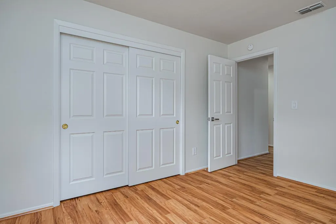
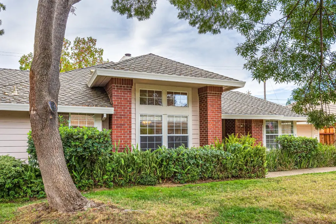
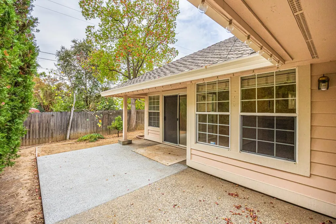
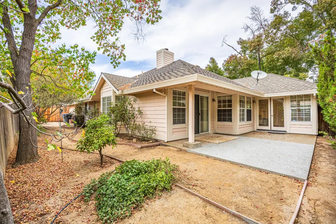
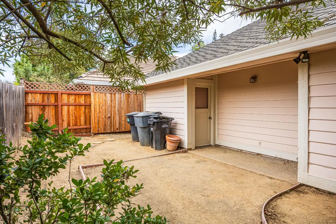
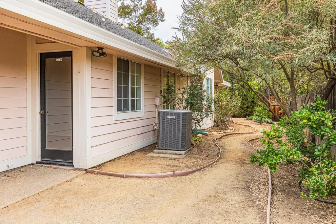
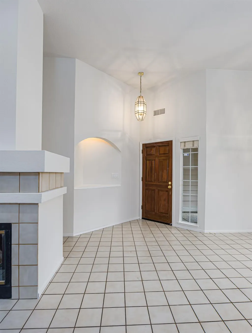
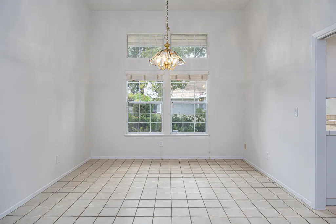
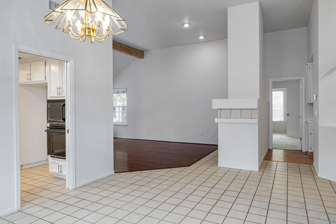
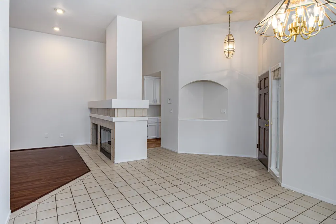
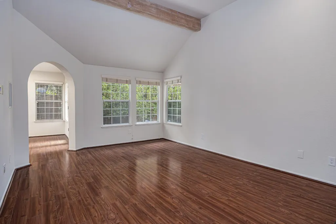
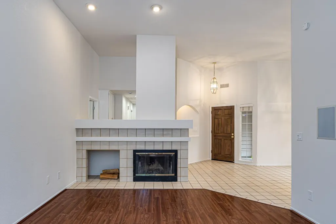
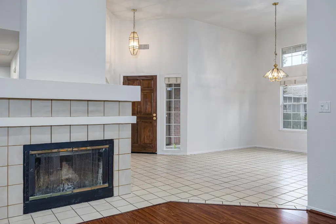
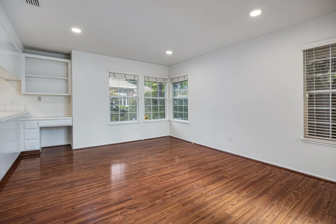
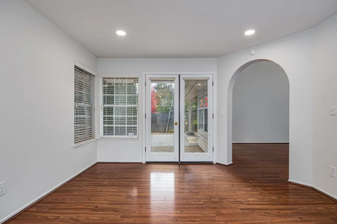
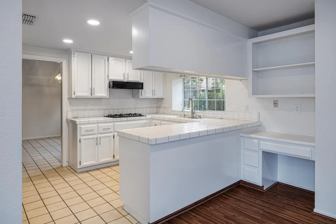
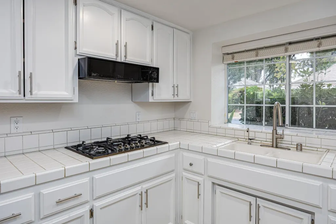
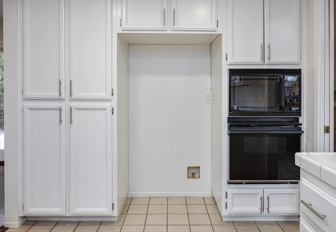
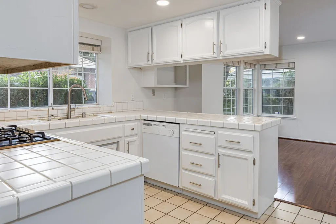
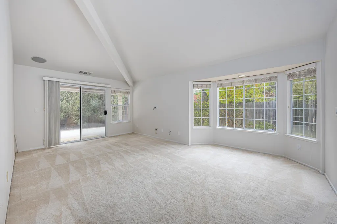
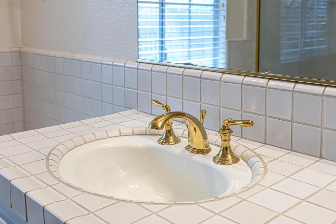
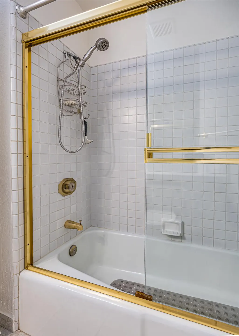
Rarely available! Welcome to 2804 Roxburgh Ln in Sacramento, CA. Located on a private, gated Lane, this 1,754-square-foot residential ranch is in great condition and offers an attractive, thoughtful layout designed for ease of living. Nice big storage area in the garage with multiple shelfs for additional storage. High ceilings, the heart of the home is a living room defined by its airy vaulted ceiling, which creates a sense of openness and verticality. A central fireplace serves as the natural focal point, complemented by custom built-in shelves that provide an elegant space for your personal library or curated decor. Adjacent to the living area, the kitchen is designed for efficiency and social flow. It features a functional peninsula that serves as a bridge between culinary tasks and conversation, along with a conveniently integrated built-in microwave that keeps your countertops clear for meal preparation. The primary bedroom emphasizes comfort and transition, featuring a soaring vaulted ceiling that enhances the feeling of space. A standout design choice is the inclusion of exterior access, allowing for a seamless flow between your private indoor quarters and the outdoor environment. One of the bathrooms complements this private space with a sophisticated double vanity and a clean, accessible walk-in shower. The property's layout is rounded out by practical amenities designed to streamline your daily routine. You will find a dedicated laundry room for added organization, as well as an attached garage for ease of entry. Beyond the interior, the home extends to a private yard and a patio, offering the perfect setting for enjoying the local climate. Discover how this exceptional ranch-style residence can elevate your daily lifestyle.
| Price History | |
|---|---|
| 10/21/2026 | Listed $685,000 |
General Features
| Sewer | Public Sewer |
|---|---|
| Heating | Central,Fireplace(s) |
| Cooling | Ceiling Fan(s),Central |
| Utilities | Sewer In & Connected,Natural Gas Connected |
| Roof | Composition |
| Appliances | Built-In Electric Oven,Gas Cook Top,Hood Over Range,Dishwasher,Disposal,Microwave |
| HOA Fee | 100 |
| Garage Spaces | 2.0 |
| Association Fee Includes | MaintenanceGrounds |
| Patio/Porch Features | Covered Patio |
| Architectural Style | Contemporary |
| Restrictions | Parking |
| Construction Materials | Brick Veneer,Frame,Wood Siding |
| Year Built | 1987 |
| Electric | 220 Volts in Laundry |
| Stories Count | 1 |
| Topography | Level |
| Levels | One |
| Property Subtype | Single Family Residence |
| Assoc Fee Paid Per | Monthly |
| County | Sacramento |
| Property Type | Residential |
| Association Amenities | None |
| HOA | Yes |
| Subdivision Name | Windsong |
| Facing Direction | North |
| Full Baths | 2 |
| Close Price | 0.0 |
| Status | Active |
| Directions | HWY 50 to Watt Ave North to Northrup Avenue to Jonas Avenue to gated street across from the park tennis courts. |
| City | Sacramento |
| Senior Community Y/N | No |
| High School District | San Juan Unified |
| Zoning Description | RES |
| Open Parking Spaces | 0.0 |
| MLS Area | 10864 |
| Lot Size Square Feet | 5663.0 |
| Carport Spaces | 0.0 |
| Home Warranty Y/N | No |
| Standard Status | Active |
| Middle/Junior School District | San Juan Unified |
| Elementary School District | San Juan Unified |
| Year Built Source | Assessor Auto-Fill |
Interior Features
| Interior Amenities | Cathedral Ceiling |
|---|---|
| Flooring | Carpet,Simulated Wood,Tile |
| Total Fireplaces | 1 |
| Fireplace Features | Living Room,Wood Burning |
| Window Features | Bay Window(s),Dual Pane Full,Greenhouse Window(s) |
| Laundry Features | Cabinets,Ground Floor,Hookups Only,Inside Area,Inside Room |
| Total Bedrooms | 3 |
| Room Type | Primary Bathroom,Primary Bedroom,Possible Guest,Storage,Kitchen,Laundry,Living Room |
| LivingAreaSource | Assessor Auto-Fill |
| Kitchen Features | Kitchen/Family Combo,Tile Counter |
| Total Baths | 2 |
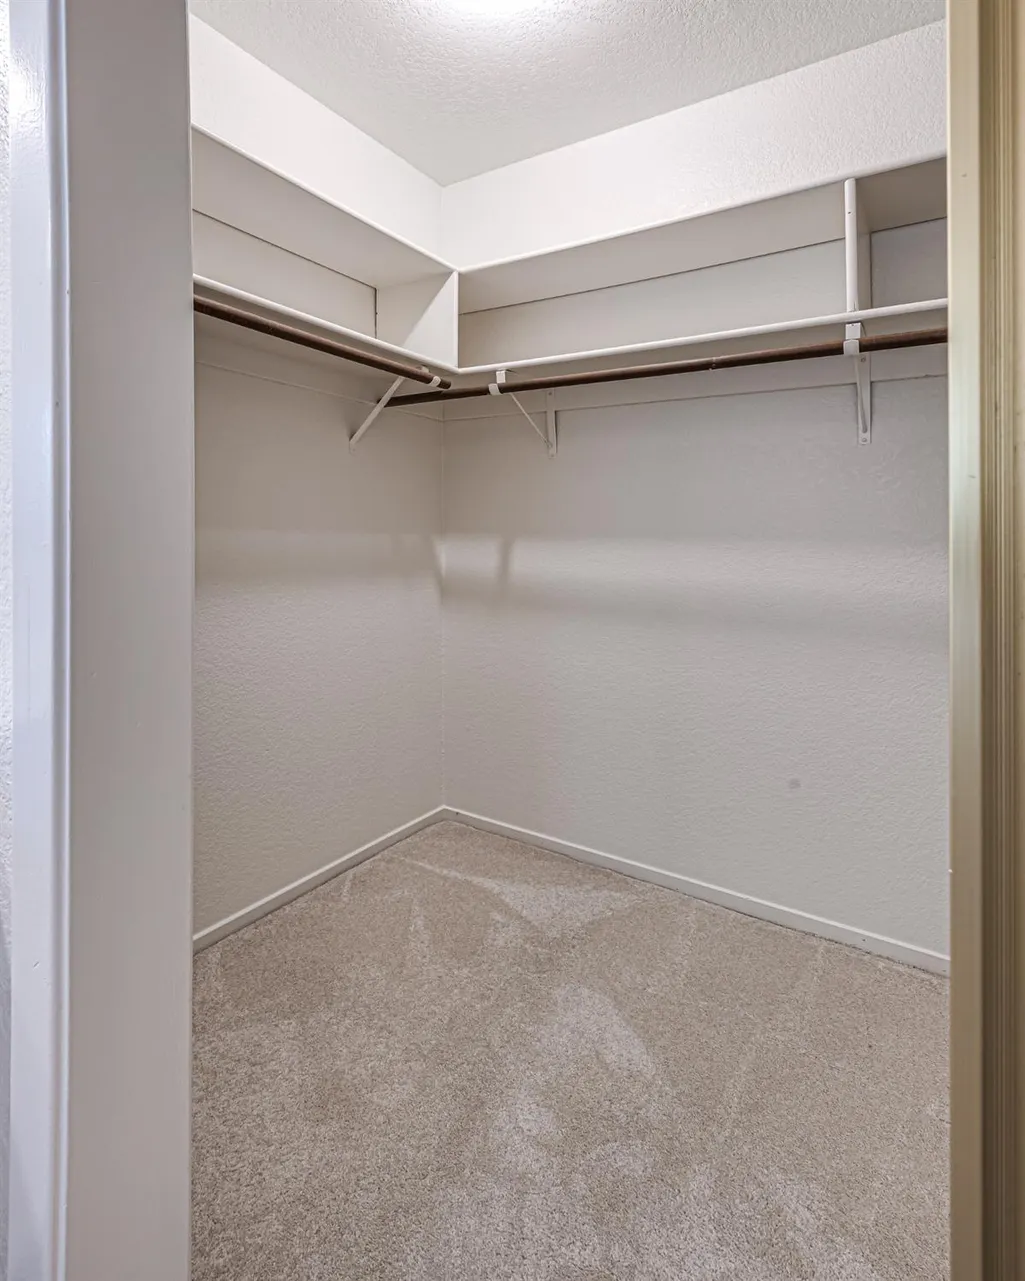
| Primary Bathroom Features | Closet,Shower Stall(s),Soaking Tub,Tile,Tub,Walk-In Closet,Window |
| Living Room Features | Cathedral/Vaulted,Great Room |
| Dining Room Features | Formal Area |
| Primary Bedroom Features | Outside Access,Sitting Area |
| Family Room Features | View |
| RoomBathsOtherFeatures | Tile,Tub w/Shower Over,Window |
Exterior Features
| Fencing | Back Yard,Wood,Fenced |
|---|---|
| Parking Features | Attached,Restrictions,Garage Facing Front |
| Lot Features | Auto Sprinkler F&R |
| Water Source | Water District |
| Total Parking | 0.0 |
| Foundation Details | Concrete,Slab |
| Spa | No |
| Lot Size Acres | 0.13 |
| Road Surface Type | Asphalt |
| Private Pool | No |
| Lot Size Source | Assessor Auto-Fill |
| Builder Model | Beautiful! |
| Road Responsibility | Private Maintained Road,Road Maintenance Agreement |
| Horse Y/N | No |
Amenities
- Foreclosure
- Views
- Short Sale
- New Construction
- Adult 55+
- Lease To Own
- No HOA Fees
- Furnished
- Primary On Main
- Air Conditioning
- Seller Finance
- Green
- Fixer Upper
- Horse
- Golf
- Fireplace
- Deck
- Garage
- Basement
- Pool
Property vs Single Family Average in 95864
Price
Year Built
Visits
 Based on information from California Regional Multiple Listing Service, Inc. as of November 6, 2026 4:53 PM UTC This information is for your personal, non-commercial use and may not be used for any purpose other than to identify prospective properties you may be interested in purchasing. Display of MLS data is usually deemed reliable but is NOT guaranteed accurate by the MLS. Buyers are responsible for verifying the accuracy of all information and should investigate the data themselves or retain appropriate professionals. Information from sources other than the Listing Agent may have been included in the MLS data. Unless otherwise specified in writing, Broker/Agent has not and will not verify any information obtained from other sources. The Broker/Agent providing the information contained herein may or may not have been the Listing and/or Selling Agent.
 All measurements and all calculations of area are approximate. Information provided by Seller/Other sources, not verified by Broker. All interested persons should independently verify accuracy of information. Provided properties may or may not be listed by the office/agent presenting the information. Data maintained by MetroList© may not reflect all real estate activity in the market.
All real estate content on this site is subject to the Federal Fair Housing Act of 1968, as amended, which makes it illegal to advertise any preference, limitation or discrimination because of race, color, religion, sex, handicap, family status or national origin or an intention to make any such preference, limitation or discrimination.
MetroList CA data last updated: November 6, 2026 4:02 PM UTC
 This information, including square footage, while not guaranteed, has been acquired from sources believed to be reliable. Listings on this page identified as belonging to another listing firm are based upon data obtained from the SFAR MLS, which data is copyrighted by the San Francisco Association of REALTORS©, but is not warranted.
 All data, photos, visualizations, and information regarding a property, including the property's compliance with state and local legal requirements and all measurements and calculations of area, have been obtained from various sources, and may include such material that has been generated by use of artificial intelligence. Such information and material have not been and will not be verified for accuracy by the listing broker or the multiple listing service, and are not guaranteed as complete, accurate or reliable. Such information and material should be independently reviewed and verified for accuracy. This information and material are intended for the personal use of consumers and may not be used for any purpose other than to identify prospective properties consumers may be interested in purchasing. Copyright ©2026 Bay Area Real Estate Information Services, Inc. All Rights Reserved.
 The data relating to real estate for sale on this web site comes in part from the Broker Reciprocity Program of the Tahoe Sierra Multiple Listing Service. Real estate listings held by brokerage firms other than Tahoe Sierra Board of Realtors are marked with the Broker Reciprocity logo and detailed information about them includes the name of the listing brokers.
The information being provided is for consumers' personal, non-commercial use and may not be used for any other purpose other than to
