

Address
4566 Freeway Circle, Sacramento, CA
Price
$ 469,000
Property Attributes
- MLS#26876949PS
- TypeSingle Family
- Listing Status Active
- CountySacramento
- CitySacramento
- Area Sacramento
- NeighborhoodFoothill Farms
- Zip95841
- Style
- Year Built1959
- Price$ 469,000
- Bedrooms3
- Full Bathrooms2
- Half Bathrooms0
- Sqr Footage1122
- Lot Size0.24 Acres
Data Source:
California Regional MLS (CRMLS)
Property Description
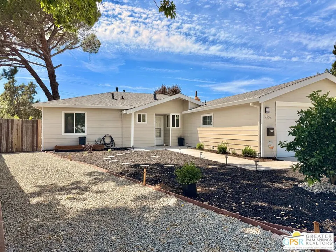
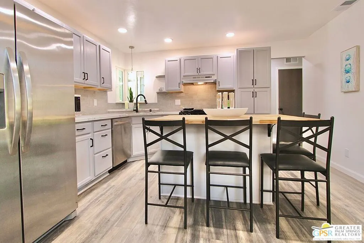
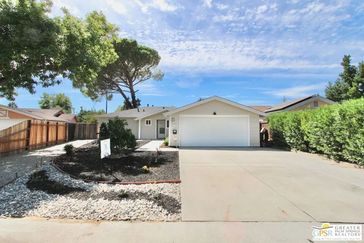
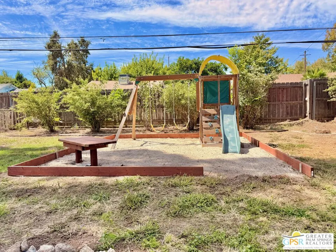
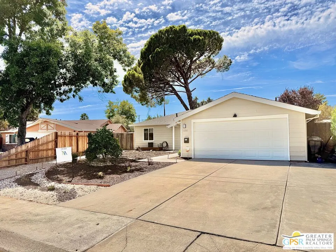
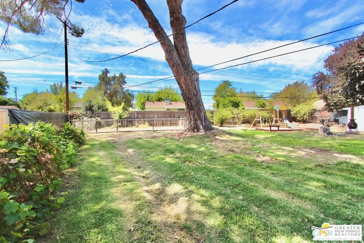
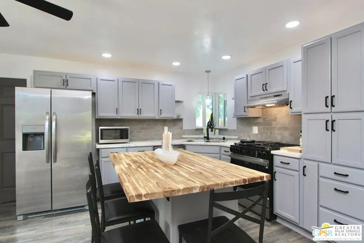
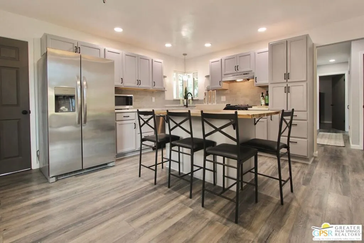
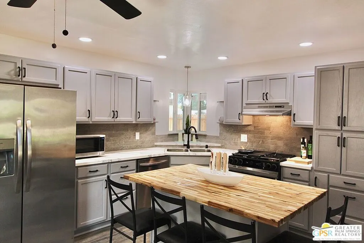
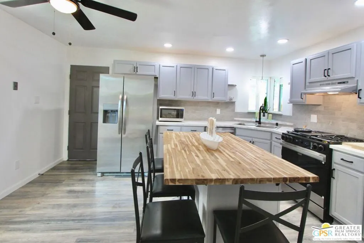
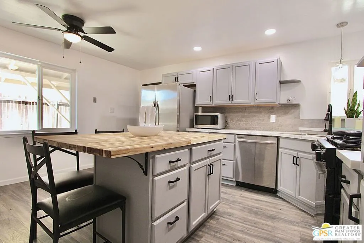
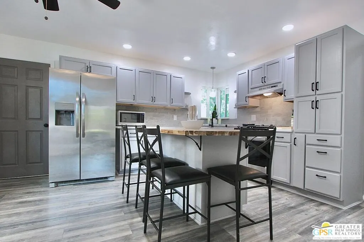
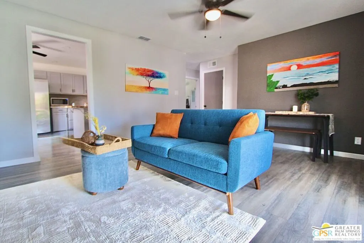
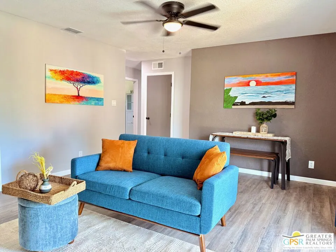
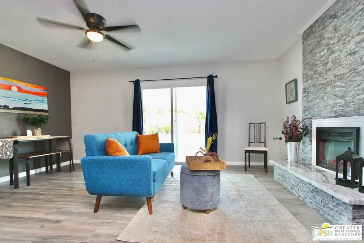
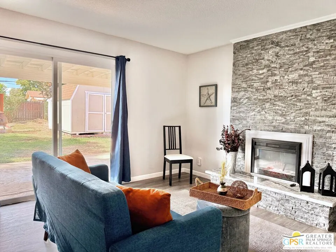
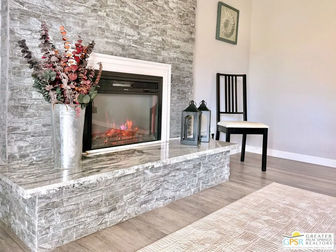
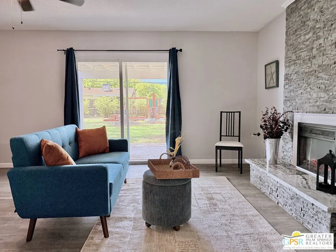
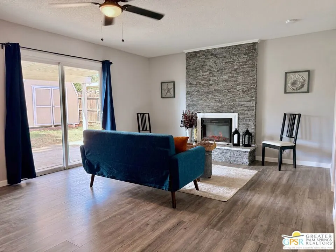
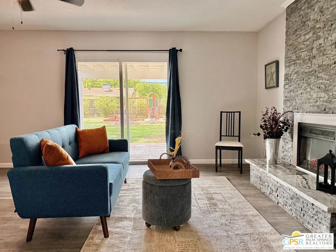
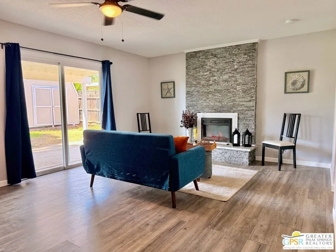
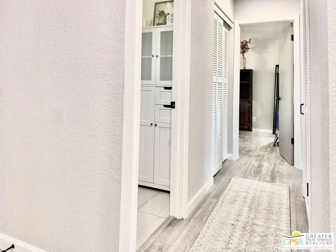
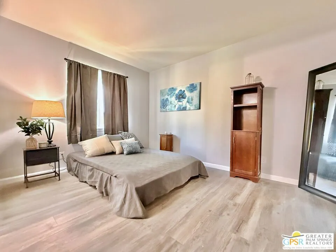
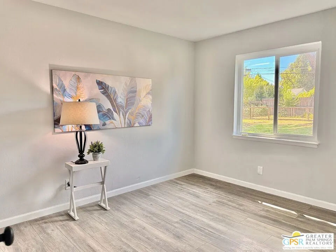
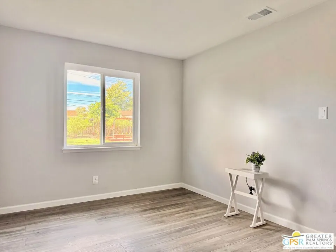
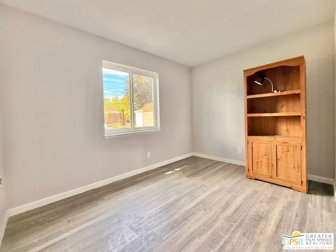
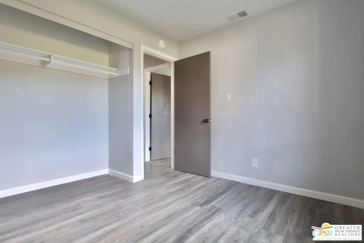
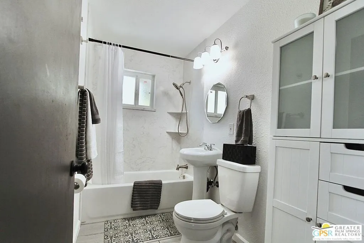
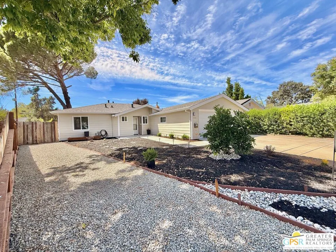
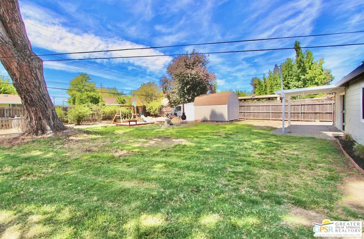
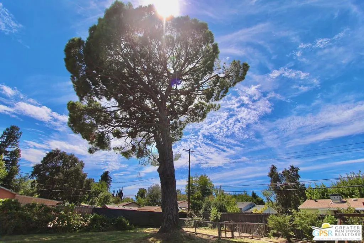
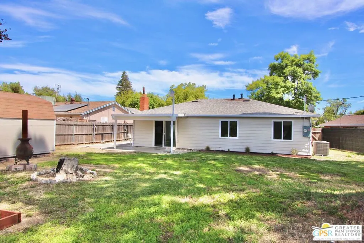
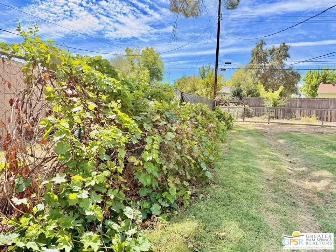
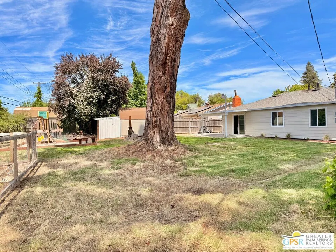
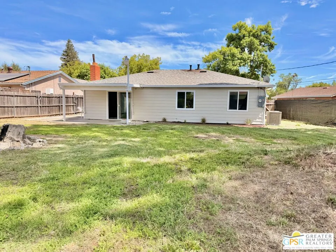
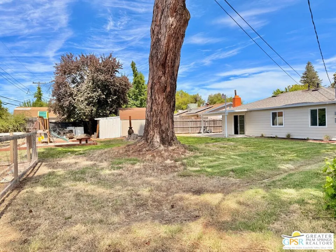
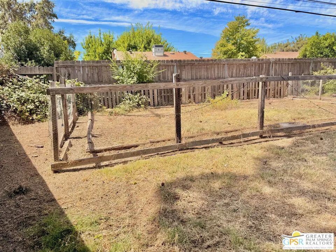
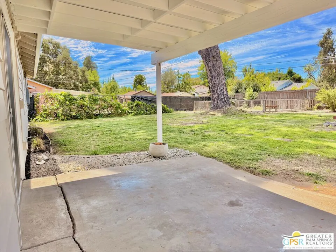
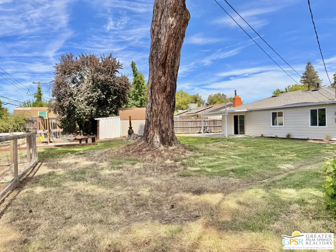
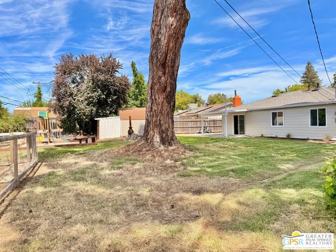
Move-in ready 3-bedroom, 2-bathroom home situated on a premium, oversized pie-shaped lot just shy of a 1/4 acre. Located on the desirable bend of a quiet circle, this turnkey property welcomes you with fresh interior paint, modern laminate flooring, and beautifully updated kitchen and bathrooms. Substantially updated home in the area, all new interior and exterior paint, updated landscaping and drip system install, roofing improvements and overlay on porch roof, updated attic venting, ducting and insulation, electric panel, stone electric fireplace, fully renovated bathroom and kitchen, canned lighting, ceiling fans as well as new central air. The thoughtful layout maximizes space, making it completely move-in ready for its next owner. So many upgrades from new concrete walk way, newer windows and main electrical panel as well as canned lighting. and Parking and storage are a breeze with the attached 2-car garage and a spacious 2-car driveway.The true highlight of this property is the expansive, fully fenced backyard. Because of the unique pie-shaped lot, the outdoor space widens significantly to create a private oasis. The yard comes complete with a built-in playground structure, a dedicated garden area for your green thumb, and a beautiful mature shade tree perfect for warm afternoons. This massive outdoor space offers ultimate peace of mind and endless room to run for both two-legged and four-legged family members and friends.
| Price History | |
|---|---|
| 8/25/2026 | Listed $479,000 |
| 10/2/2026 | 2$469,000 |
General Features
| Living Area | 1122 |
|---|---|
| Sewer | Sewer Tap Paid |
| Heating | Central |
| Cooling | Central Air,Wall/Window Unit(s) |
| Possession | Close Of Escrow |
| Roof | Composition |
| Appliances | Dishwasher,Disposal,Gas Range,Microwave,Refrigerator |
| Zoning | RD-5 |
| Garage Spaces | 2 |
| Patio/Porch Features | Concrete |
| Architectural Style | Contemporary |
| Pool Features | None |
| Security Features | Carbon Monoxide Detector(s),Smoke Detector(s) |
| Construction Materials | Metal Siding |
| Year Built | 1959 |
| View | None |
| Stories Count | 1 |
| Levels | One |
| Property Subtype | Single Family Residence |
| County | Sacramento |
| New Construction | false |
| Property Type | Residential |
| HOA | false |
| Subdivision Name | Foothill Farms |
| Facing Direction | East |
| Garage Y/N | true |
| Other Structures | Shed(s) |
| Full Baths | 2 |
| Special Listing Conditions | Standard |
| Status | Active |
| Buyer Financing | Conventional,FHA |
| Directions | Hwy 80 to Date to Freeway Cir. |
| City | Sacramento |
| Entry Location | Ground Level - no steps |
| Senior Community Y/N | false |
| Open Parking Spaces | 2 |
| MLS Area | SCTO - Sacramento |
| Lot Size Units | Square Feet |
| Lot Size Square Feet | 10454 |
| Spa Features | None |
| Property Attached Y/N | false |
| Property Condition | Updated/Remodeled |
| Additional Parcels Y/N | false |
| Lease Considered Y/N | false |
| Standard Status | Active |
| Occupancy Type | Vacant |
| Property Sub Type Additional | Single Family Residence |
| PostalCity | SACRAMENTO |
Interior Features
| Interior Amenities | Ceiling Fan(s) |
|---|---|
| Flooring | Laminate |
| Furnished Y/N | Unfurnished |
| Fireplace Features | Electric |
| Total Stories | 1 |
| Common Walls | No Common Walls |
| Air Conditioning Y/N | true |
| Heating Y/N | true |
| Window Features | Double Pane Windows |
| Fireplace Y/N | true |
| Laundry Features | In Garage |
| Total Bedrooms | 3 |
| Total Baths | 2 |
Exterior Features
| Fencing | Wood |
|---|---|
| Parking Features | Door-Multi,Garage |
| Water Source | Public |
| Total Parking | 2 |
| Lot Size Area | 10454 |
| Foundation Details | Slab |
| Spa | false |
| Building Area Total | 1122 |
| Lot Size Acres | 0.24 |
| Private Pool | false |
Amenities
- Foreclosure
- Views
- Short Sale
- New Construction
- Adult 55+
- Lease To Own
- No HOA Fees
- Furnished
- Primary On Main
- Air Conditioning
- Seller Finance
- Green
- Fixer Upper
- Horse
- Golf
- Fireplace
- Deck
- Garage
- Basement
- Pool
Property vs Single Family Average in 95841
Price
Year Built
 Based on information from California Regional Multiple Listing Service, Inc. as of November 6, 2026 4:53 PM UTC This information is for your personal, non-commercial use and may not be used for any purpose other than to identify prospective properties you may be interested in purchasing. Display of MLS data is usually deemed reliable but is NOT guaranteed accurate by the MLS. Buyers are responsible for verifying the accuracy of all information and should investigate the data themselves or retain appropriate professionals. Information from sources other than the Listing Agent may have been included in the MLS data. Unless otherwise specified in writing, Broker/Agent has not and will not verify any information obtained from other sources. The Broker/Agent providing the information contained herein may or may not have been the Listing and/or Selling Agent.
 All measurements and all calculations of area are approximate. Information provided by Seller/Other sources, not verified by Broker. All interested persons should independently verify accuracy of information. Provided properties may or may not be listed by the office/agent presenting the information. Data maintained by MetroList© may not reflect all real estate activity in the market.
All real estate content on this site is subject to the Federal Fair Housing Act of 1968, as amended, which makes it illegal to advertise any preference, limitation or discrimination because of race, color, religion, sex, handicap, family status or national origin or an intention to make any such preference, limitation or discrimination.
MetroList CA data last updated: November 6, 2026 4:02 PM UTC
 This information, including square footage, while not guaranteed, has been acquired from sources believed to be reliable. Listings on this page identified as belonging to another listing firm are based upon data obtained from the SFAR MLS, which data is copyrighted by the San Francisco Association of REALTORS©, but is not warranted.
 All data, photos, visualizations, and information regarding a property, including the property's compliance with state and local legal requirements and all measurements and calculations of area, have been obtained from various sources, and may include such material that has been generated by use of artificial intelligence. Such information and material have not been and will not be verified for accuracy by the listing broker or the multiple listing service, and are not guaranteed as complete, accurate or reliable. Such information and material should be independently reviewed and verified for accuracy. This information and material are intended for the personal use of consumers and may not be used for any purpose other than to identify prospective properties consumers may be interested in purchasing. Copyright ©2026 Bay Area Real Estate Information Services, Inc. All Rights Reserved.
 The data relating to real estate for sale on this web site comes in part from the Broker Reciprocity Program of the Tahoe Sierra Multiple Listing Service. Real estate listings held by brokerage firms other than Tahoe Sierra Board of Realtors are marked with the Broker Reciprocity logo and detailed information about them includes the name of the listing brokers.
The information being provided is for consumers' personal, non-commercial use and may not be used for any other purpose other than to
